Shade is the second product
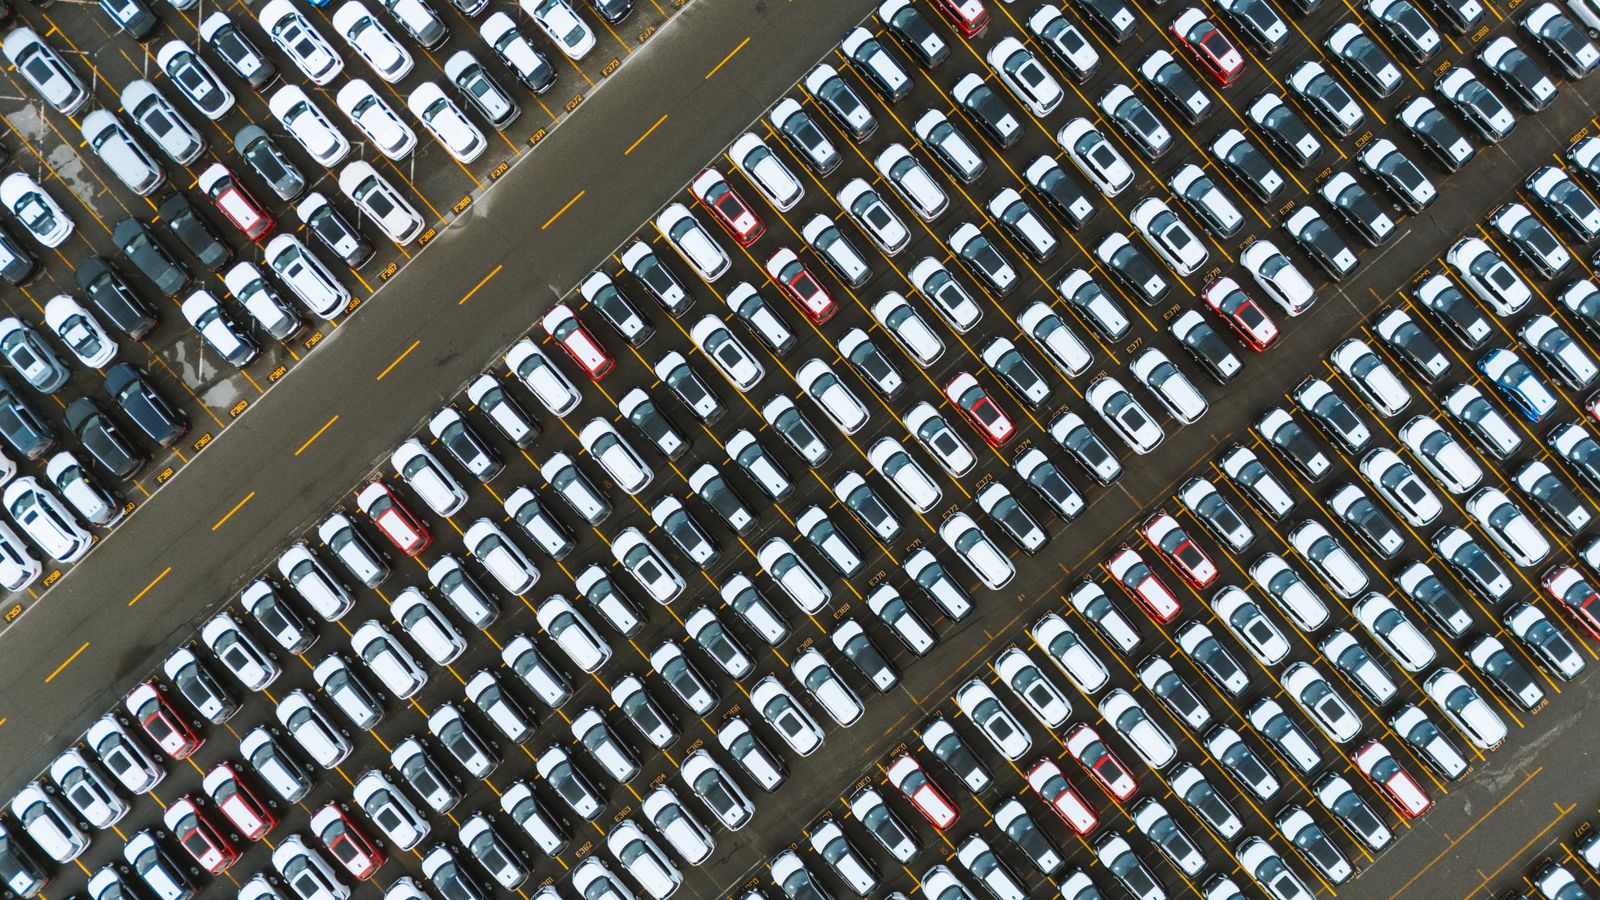
Covered parking is a visible, daily benefit that a rooftop array will never deliver to the people who use the site.
Commercial solar EPC since 2014
Kern County / Tulare County / Kings County / Fresno County
(661) 555-0183Solution
A carport is a steel building that happens to make electricity. It costs more per watt than a roof array and it is often still the right answer, because shade in a Bakersfield parking lot in July is worth something on its own.
Overview
Carports carry the highest dollar-per-watt of anything we build, because you are paying for foundations, steel and a structure designed to stand up to wind uplift with nothing above it. Budget expectations should start there and work down, not the other way around.
What they buy back is real. A single-slope or inverted-Y canopy at 5 to 10 degrees of tilt puts modules in clean, unshaded air with excellent ventilation, which means lower cell temperatures and better specific yield than a tight ballasted roof array. They also carry LED lighting, camera mounts and, most usefully, a clean conduit path to EV chargers.
School districts are the classic case. The array goes over the staff and visitor lot, the shade lands where parents and teachers stand, the EV conduit is stubbed for the next bus grant, and the build happens between June and August when the campus is quiet.
Scope of supply
Sequence
Stall counts, peak parking times, ADA compliance and where shade is actually wanted.
Borings and lateral capacity drive the foundation, which is the single largest cost variable.
Building permit for the structure, electrical permit for the array, plus DSA review for school projects.
Foundations, steel, decking, modules and electrical, one zone at a time to keep the lot usable.
Lighting controls tested, array commissioned, EV stubs verified, utility permission to operate.
Why it works
Covered parking is a visible, daily benefit that a rooftop array will never deliver to the people who use the site.
Free air on both faces of the canopy keeps cell temperature down, which shows up directly in specific yield.
Conduit runs are short, the structure can carry the equipment, and expanding the port count later is a pull, not a trench.
No penetrations, no membrane warranty conversation and no remove-and-reset when the roof is replaced.
What moves the price
| Factor | Effect on the project |
|---|---|
| Foundation type | Caissons in poor soil can move the structural package by a large fraction of total project cost |
| Column grid versus stalls | Preserving every stall usually costs longer spans and heavier steel |
| Lot phasing | Keeping the lot open extends the schedule and the general conditions line |
| DSA or agency review | School and public projects add a plan-review cycle that must be in the programme from day one |
| Lighting and EV scope | Under-canopy lighting and EV stubs are inexpensive now and expensive to retrofit |
Often paired with
 EV charging infrastructureFleet depots and workplace ports sized against the service, not the brochure.Open
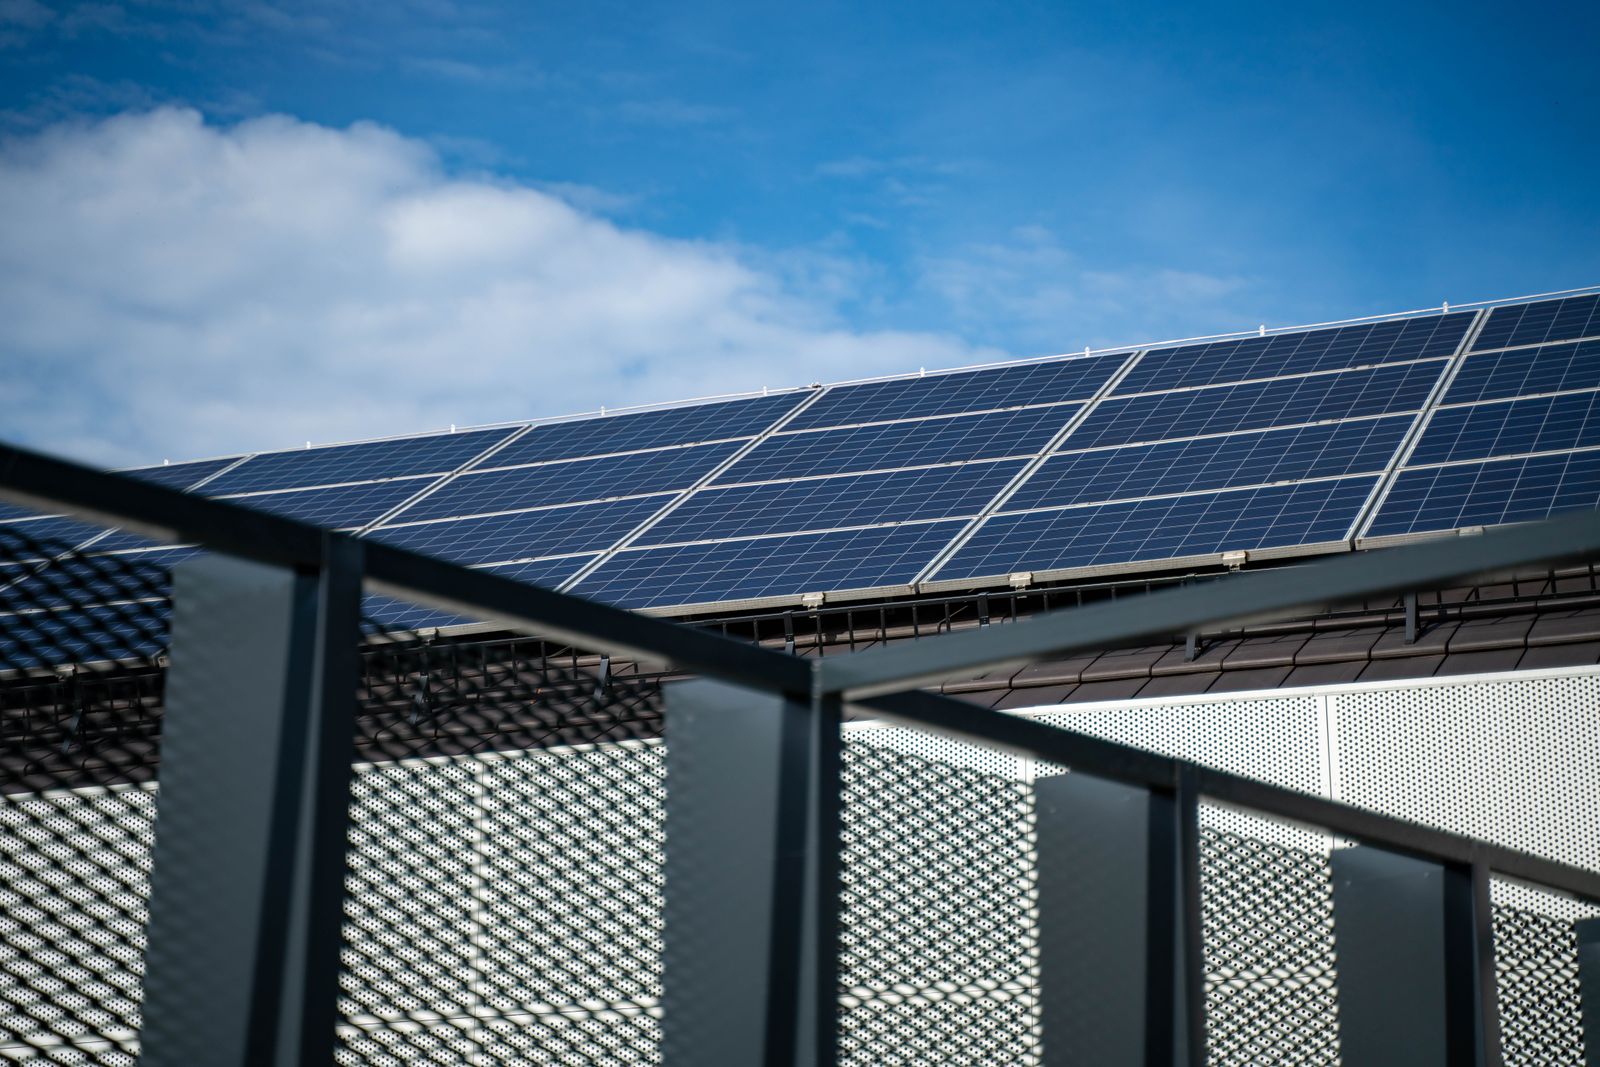 Commercial rooftop solarBallasted and attached arrays on TPO, BUR, standing seam and R-panel roofs.Open
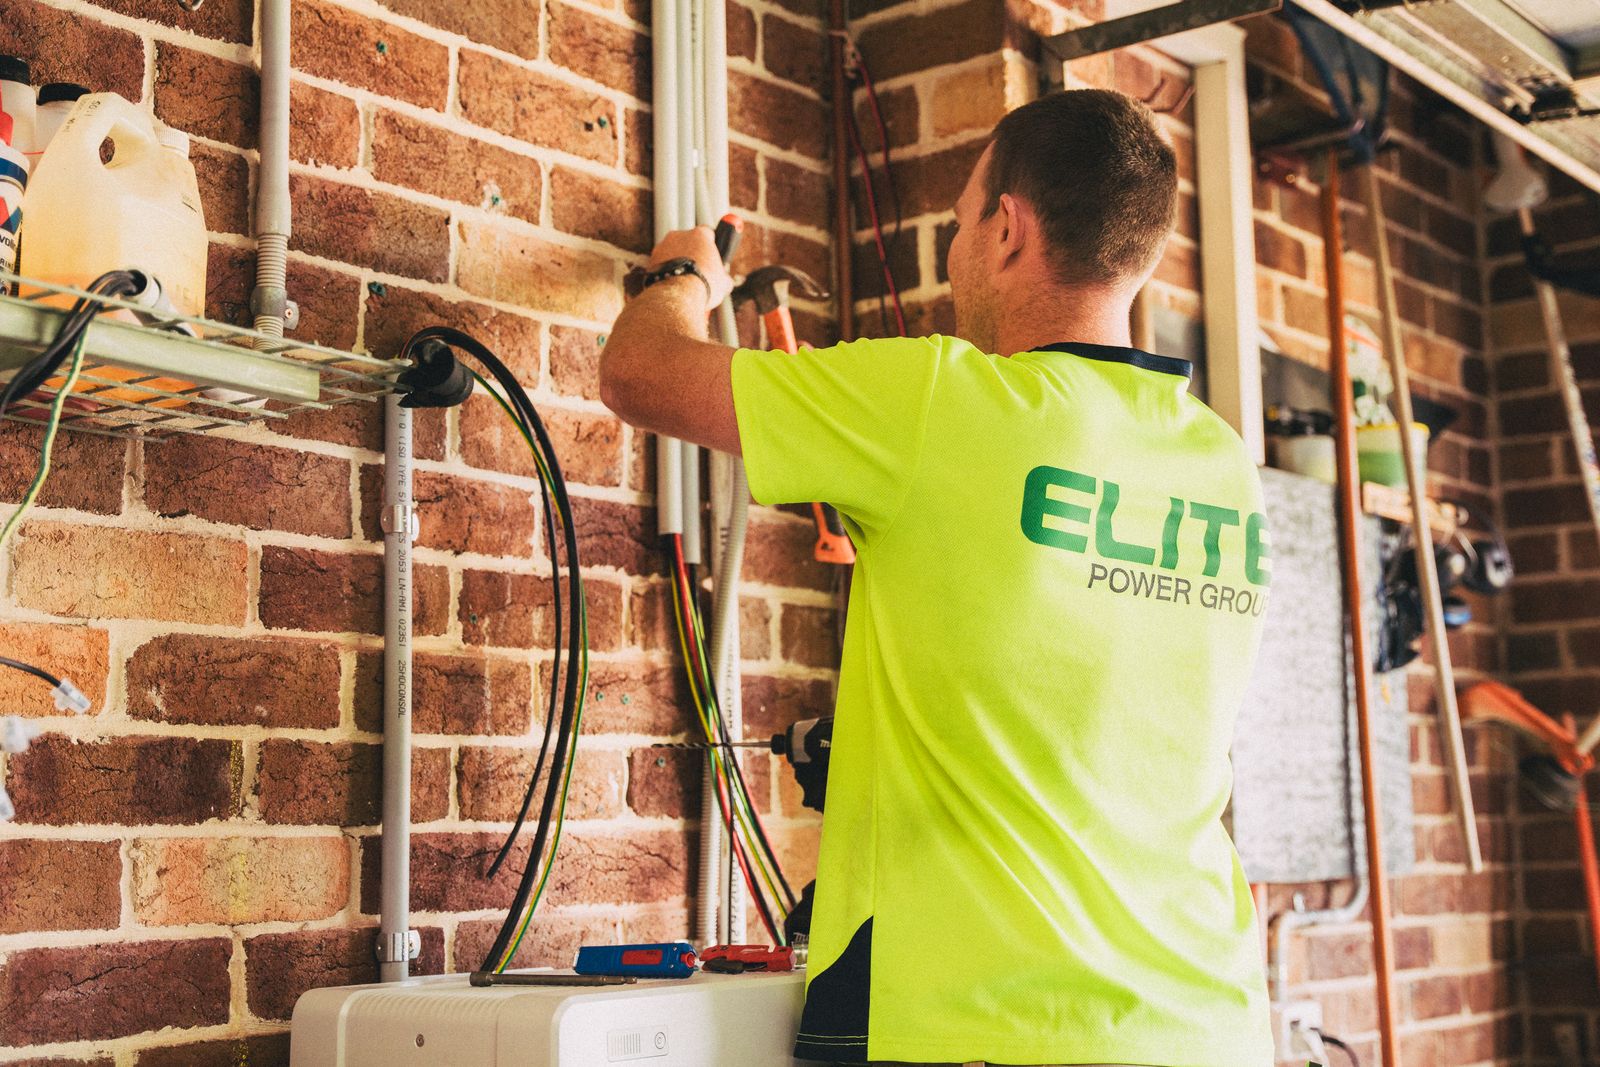 Battery storage and demand managementDemand shaving, time-of-use shifting and backup for the circuits that matter.Open
Answers
Not covered here? Our engineers answer directly, not through a call centre.
Ask a question(661) 555-0183Because you are buying a building. Foundations, columns, beams and decking exist only to hold the array in the air. On a roof, the building is already there and paid for.
A typical double-row canopy over a 60-foot bay covers two rows of stalls plus the drive aisle. Rule of thumb, allow roughly 3 to 4 kW DC per covered stall depending on module and canopy geometry.
Yes, and it should. We size the sub-panel and conduit for the ports you want in five years, then install the ports you need now. Adding capacity later is cheap only if the raceway exists.
It is one of the most common school projects in California. Expect a DSA review cycle, summer construction windows and a strong preference for phased work that never closes the whole lot.

Every project starts with twelve months of interval data and a load shape. The array comes after that, sized to what you actually use.
CSLB #1071482 (sample). Prevailing wage on public works. Engineers answer, not a call centre.
We value your privacy
We use cookies to run this site, remember your preferences and understand how it is used.Cookie policy